10% off your first project plus a free onsite consultation · (858) 201-8620
Retaining walls and landscaping for sloped San Diego lots. Engineered to drain, built to stay put, and planted for the climate you actually have. Priced before you commit.
Start here
A few details about your yard and we'll call you back within one business day to set up a free visit at your home.
Why Clary Homes
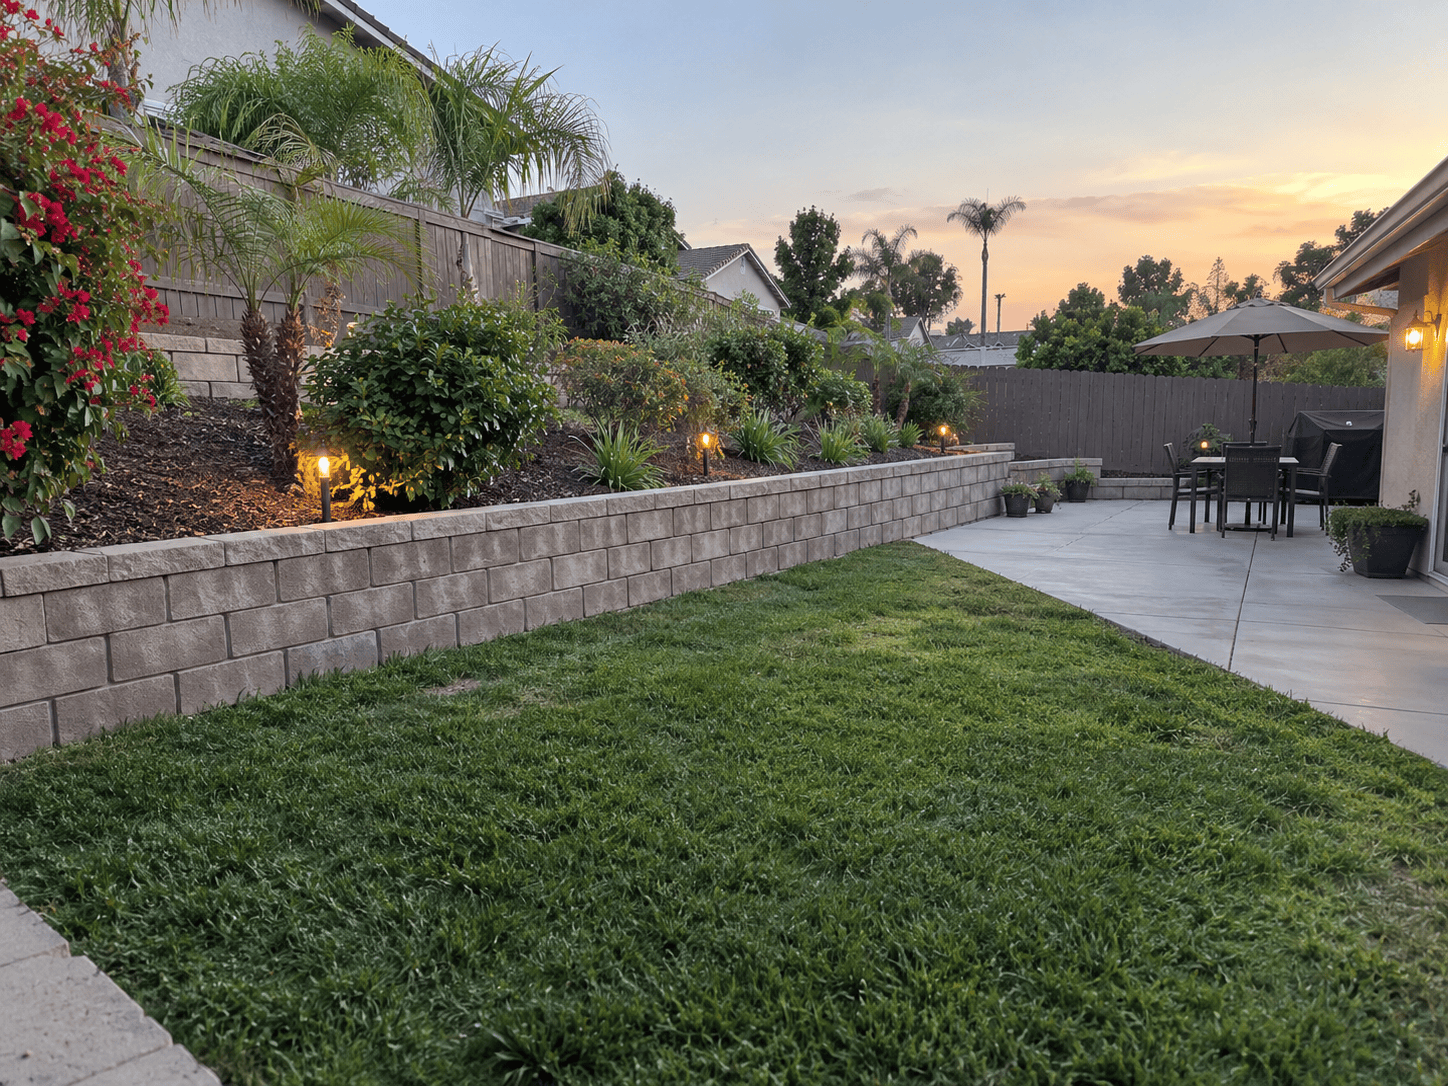
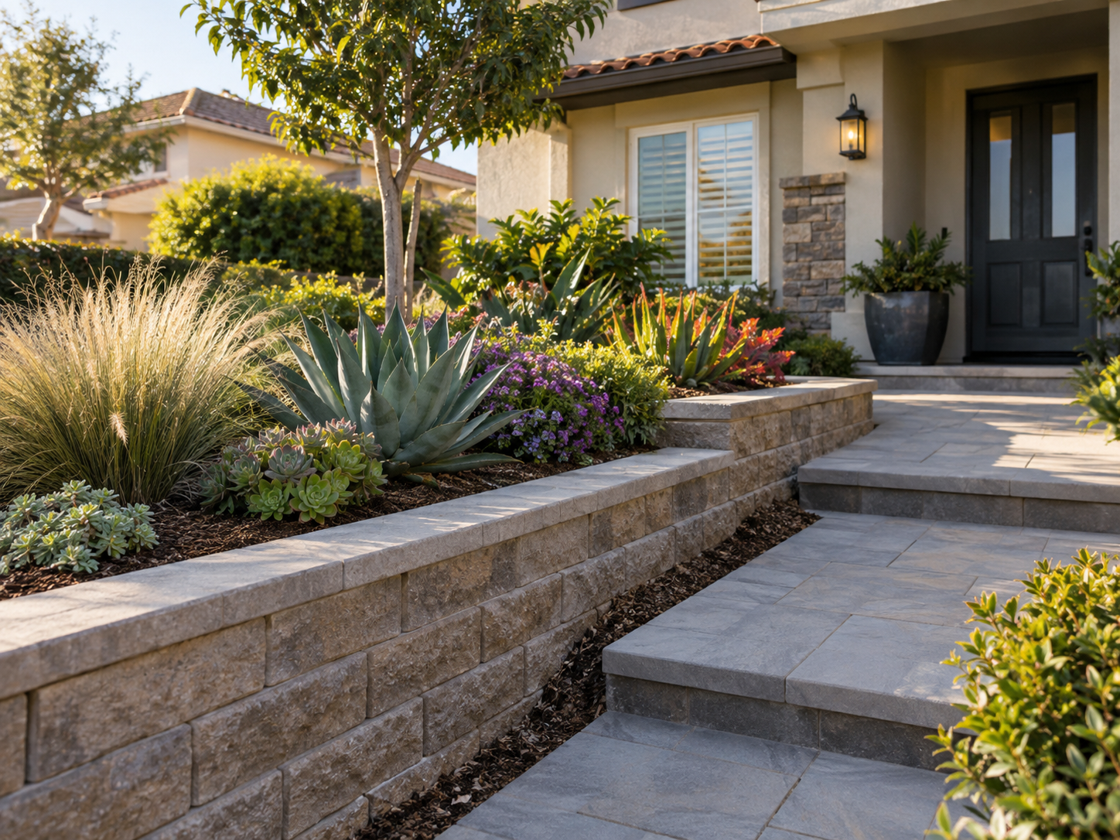
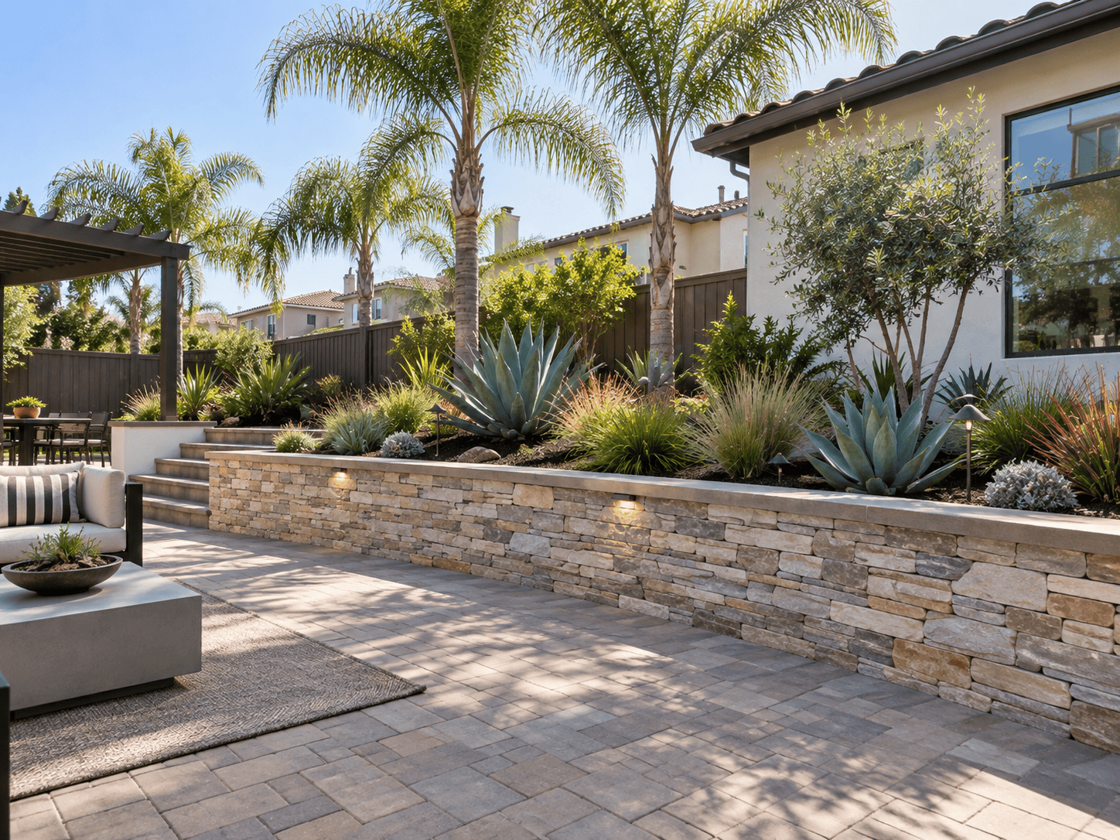
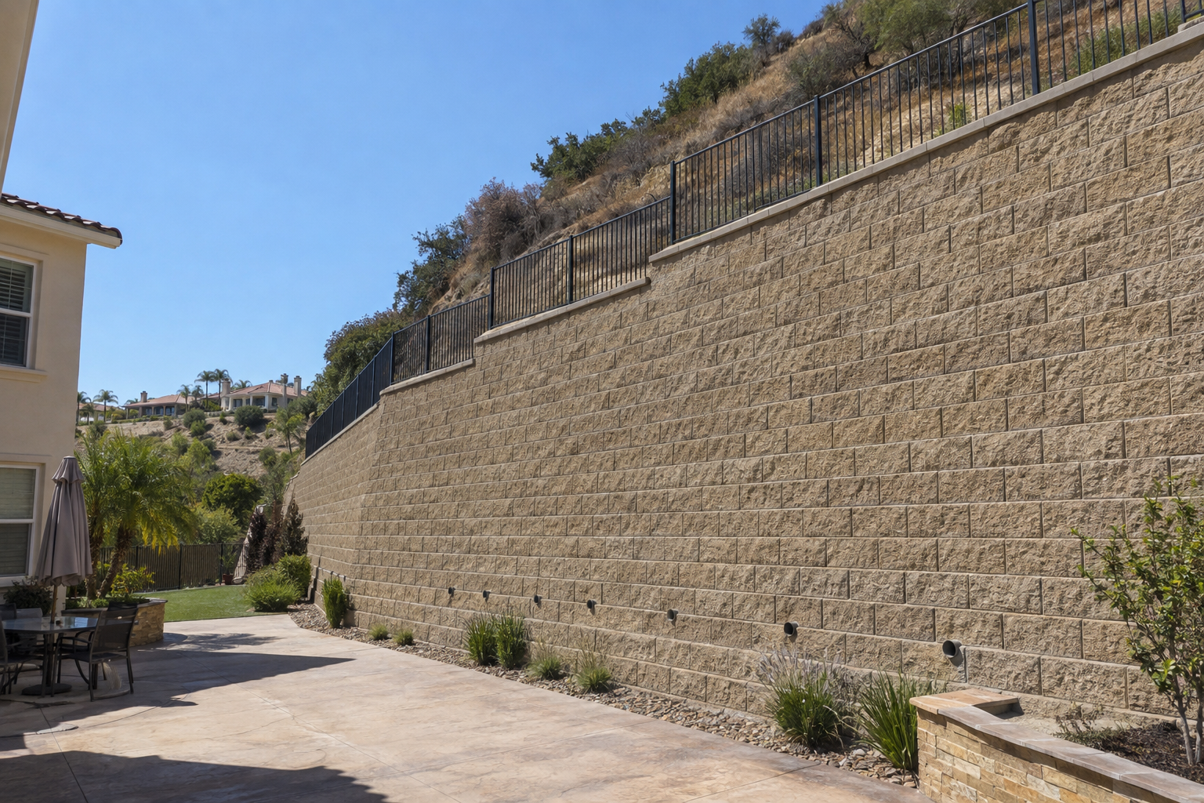
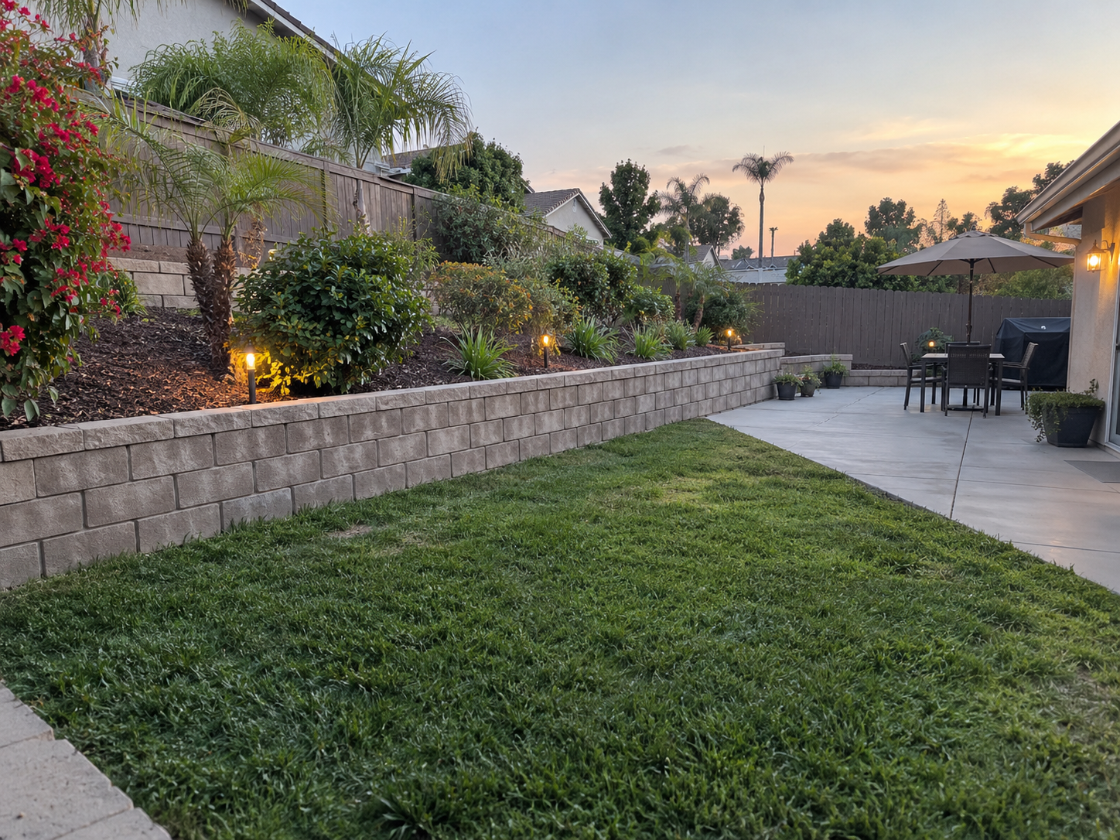
Much of San Diego is built on hillsides. A retaining wall is what turns a slope you can't use into a terrace, a lawn or a patio. The visible face is the easy part. What keeps it standing is the footing, the drainage behind it and the backfill, and that's where we spend the time.
Every project starts with a free visit to your home. We look at the slope, where the water runs after rain, what the wall is holding back and what you want to do with the flat ground it creates, and only then design it. If you'd like the planting or a paver terrace on top considered while we're there, just say. If it's the wall only, that's what we'll build.
Water behind a wall is what pushes it over. Every wall gets gravel backfill, a drain line and weep holes as standard, so the pressure goes down the pipe instead of into the block.
Height, length, steps, the terrace it creates and how it meets the house, all shown in a 3D design before anything is dug. The design is $500, credited back in full when you sign.
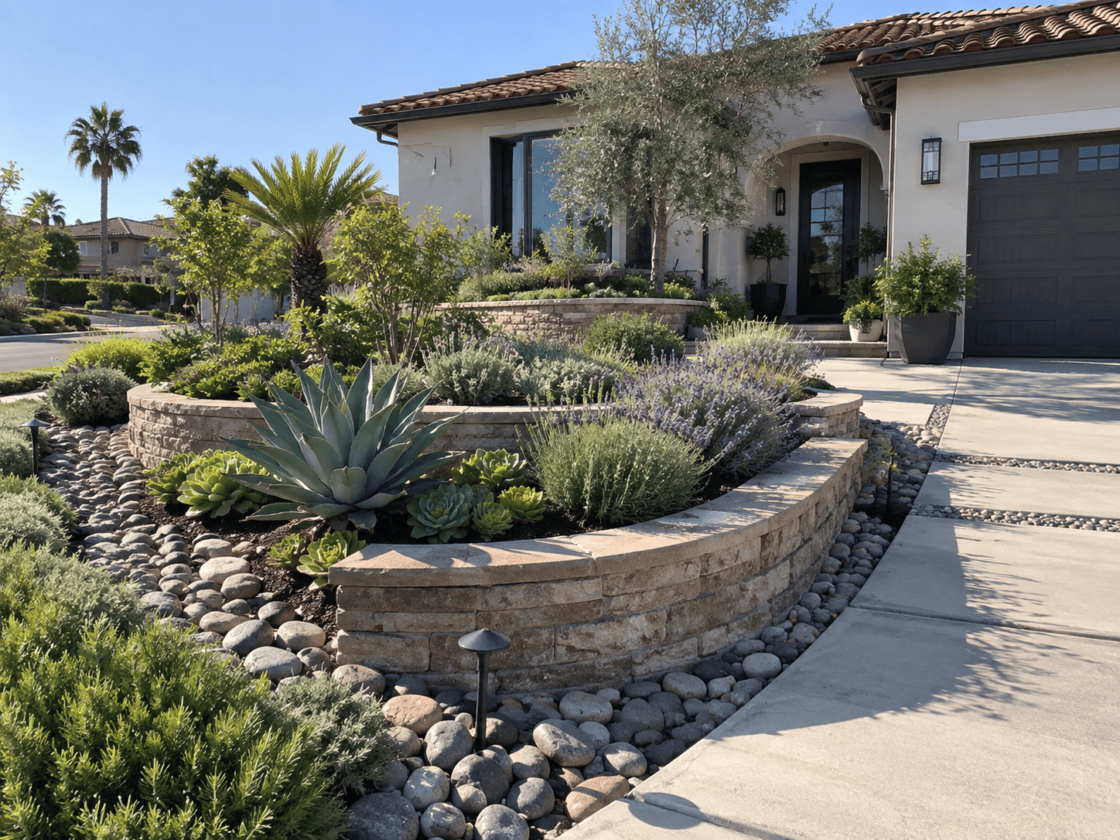
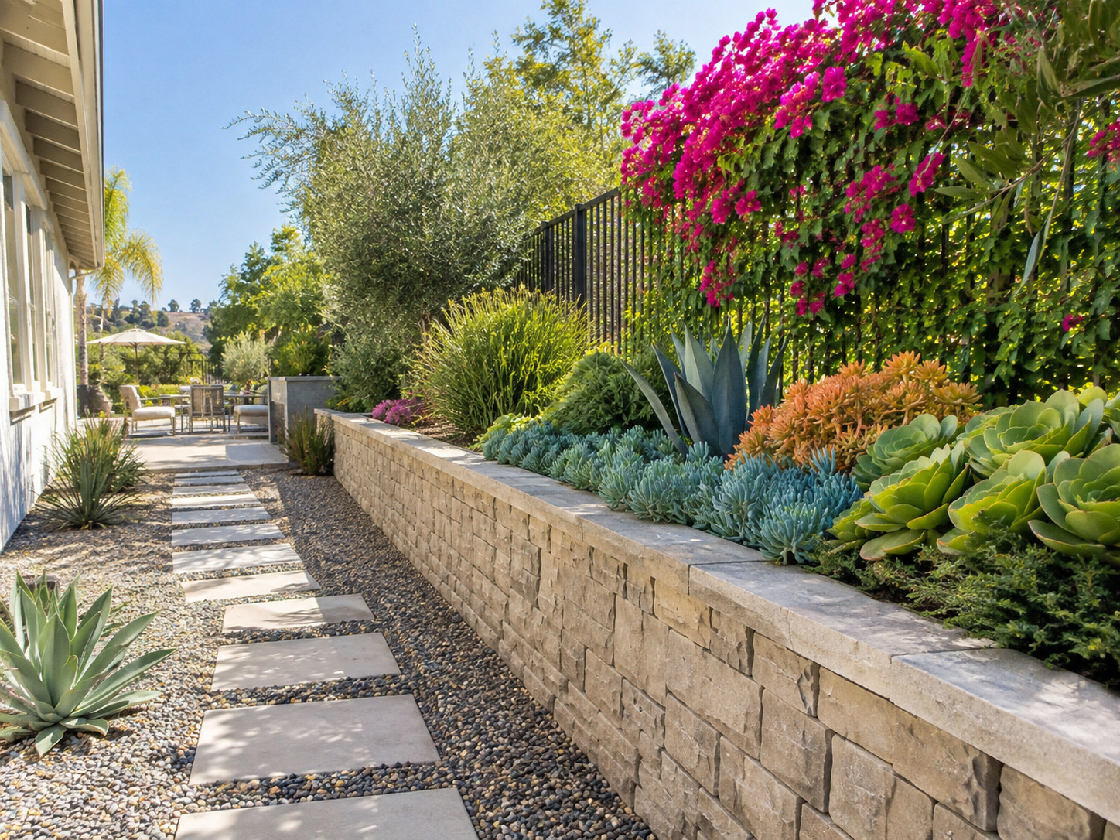
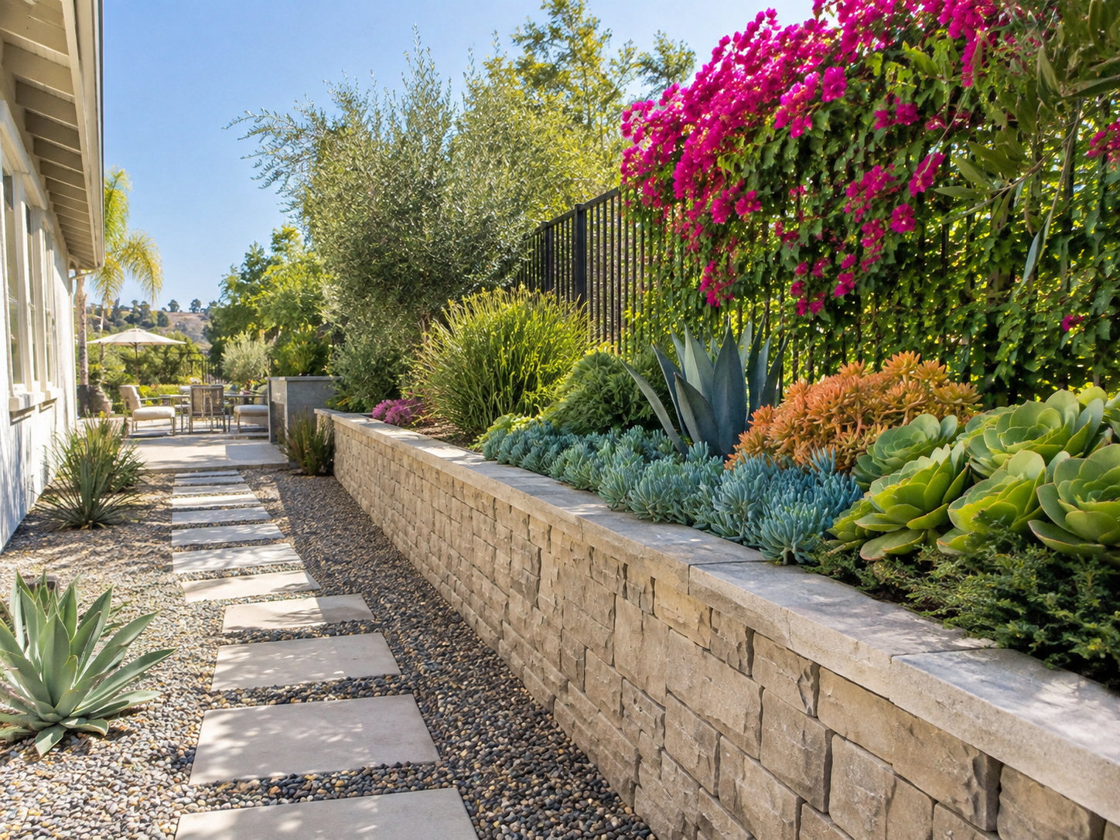
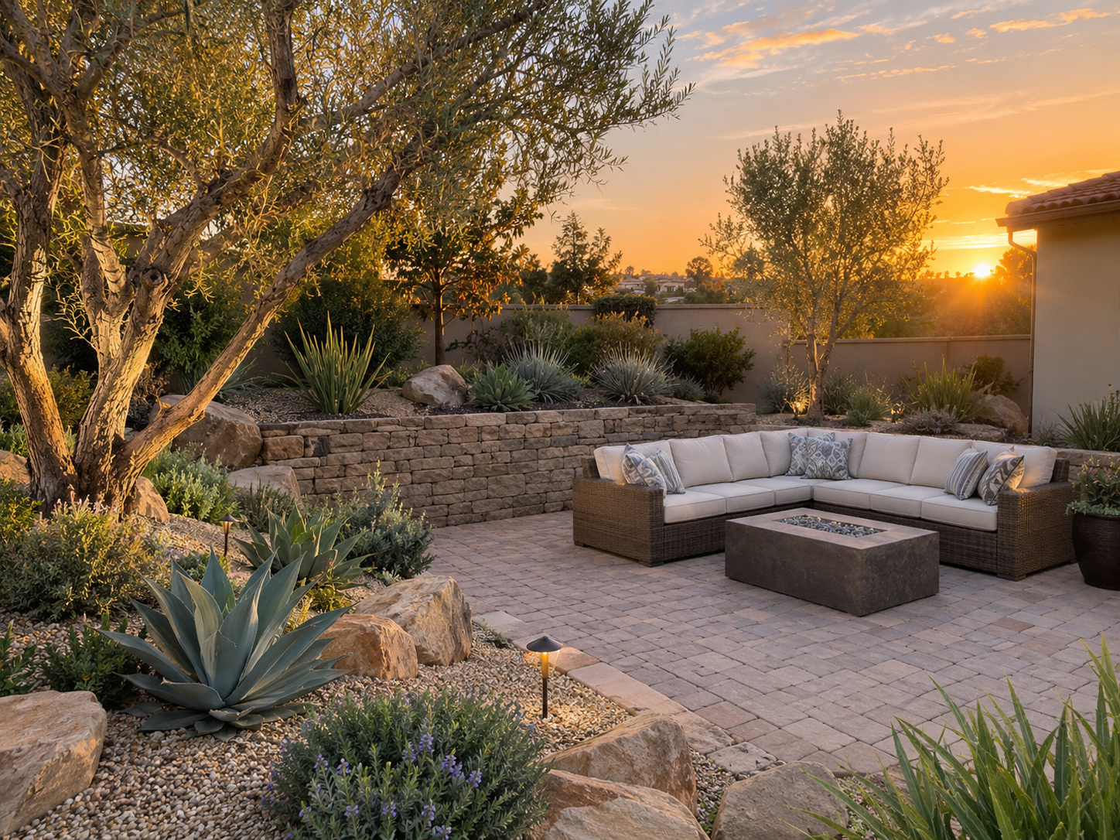
Drought-tolerant planting, drip irrigation and mulch that keeps the soil cool. Plants chosen for the sun your yard actually gets, so the beds look good in August without a water bill to match.
Plenty of people come to us for a wall to fix a slope and nothing else, and we build exactly that. If you'd like planting, turf or a patio on the new flat ground looked at at the same time, mention it at the consultation and we'll fold it into the same plan. No pressure either way.
"The face is chosen for looks. Everything behind it is chosen for physics."
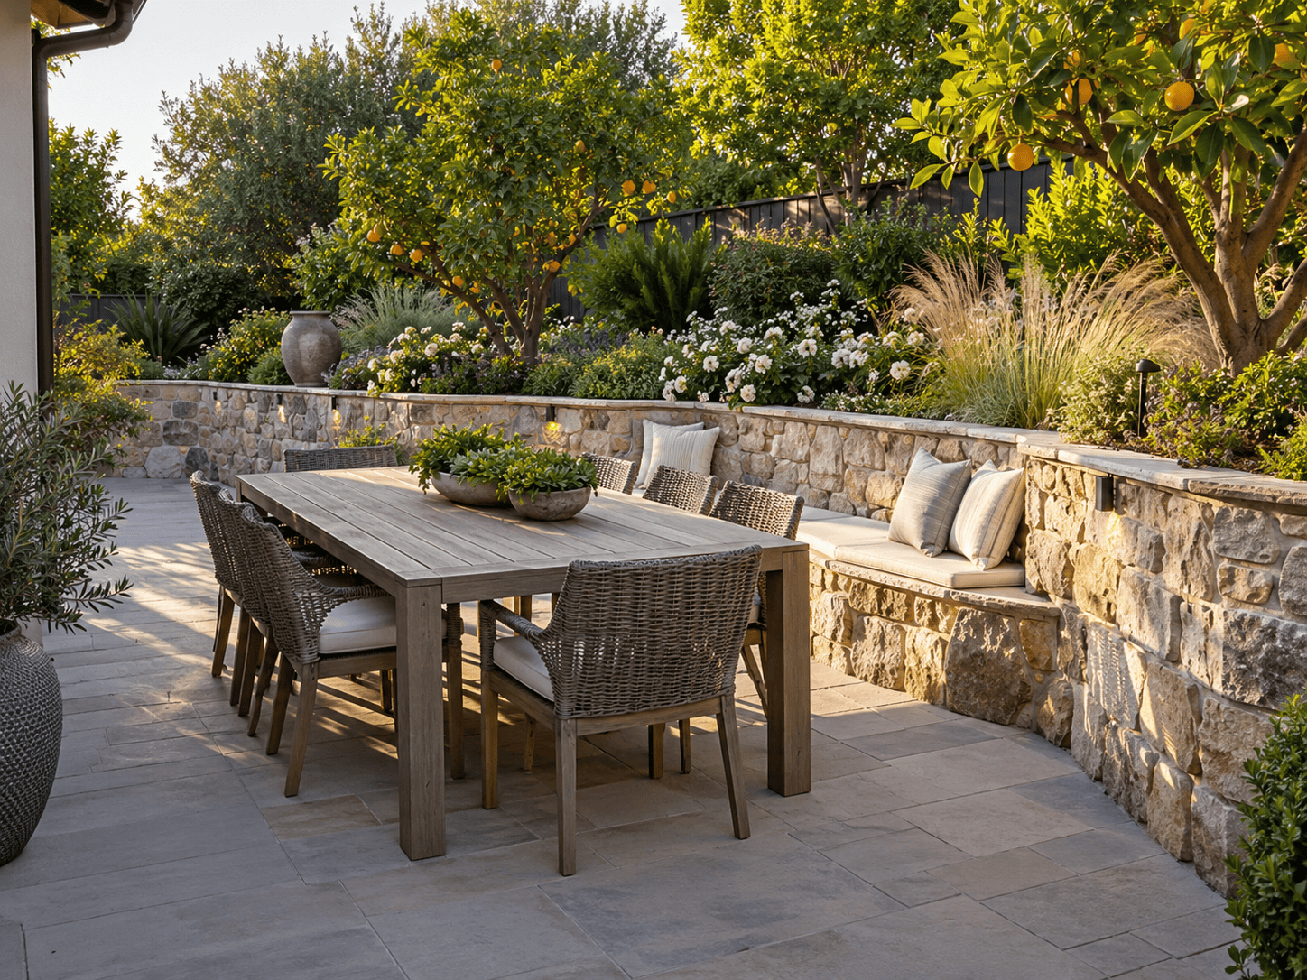
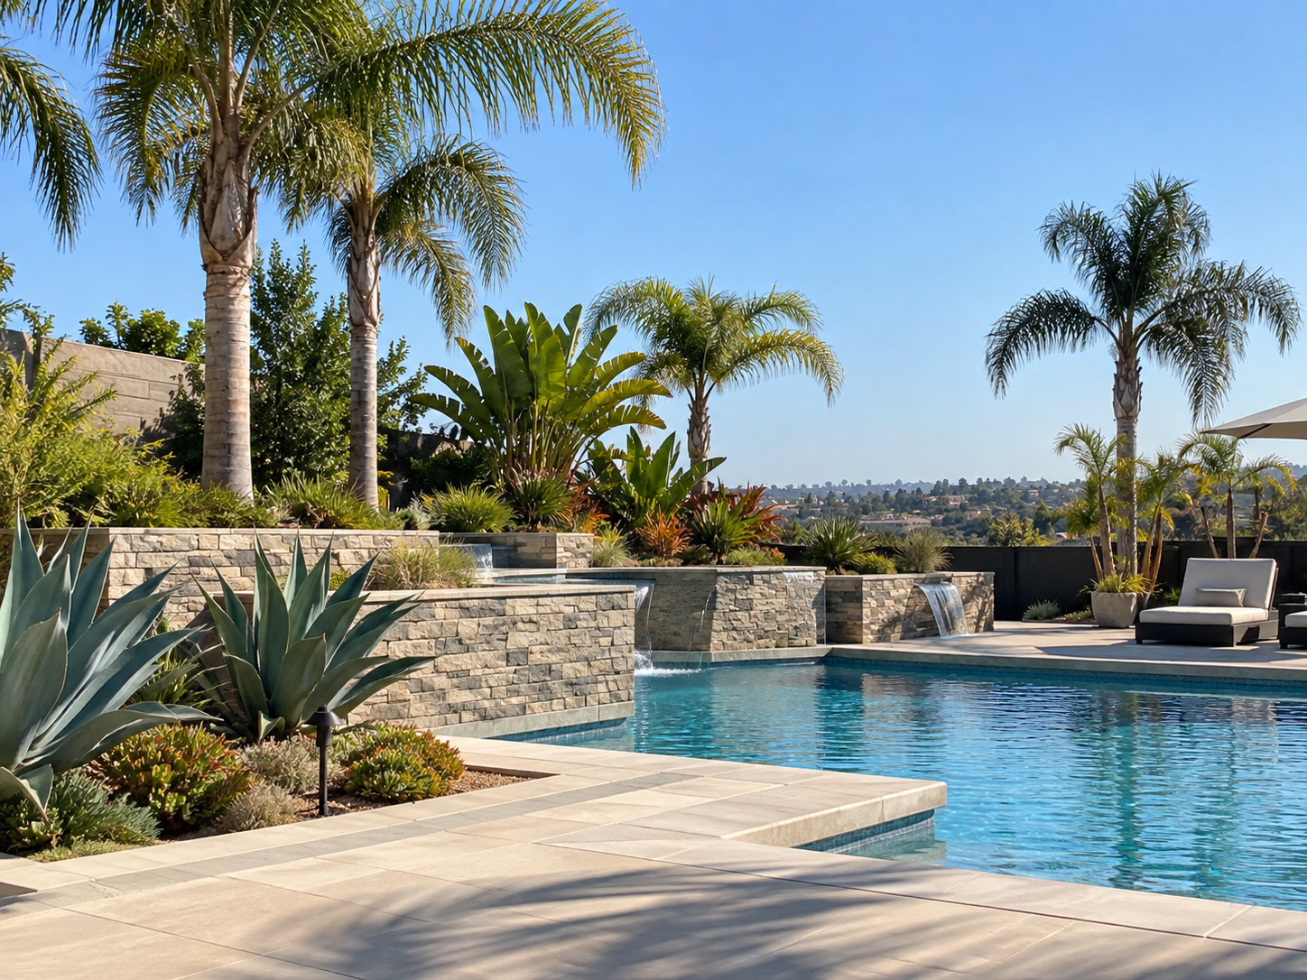
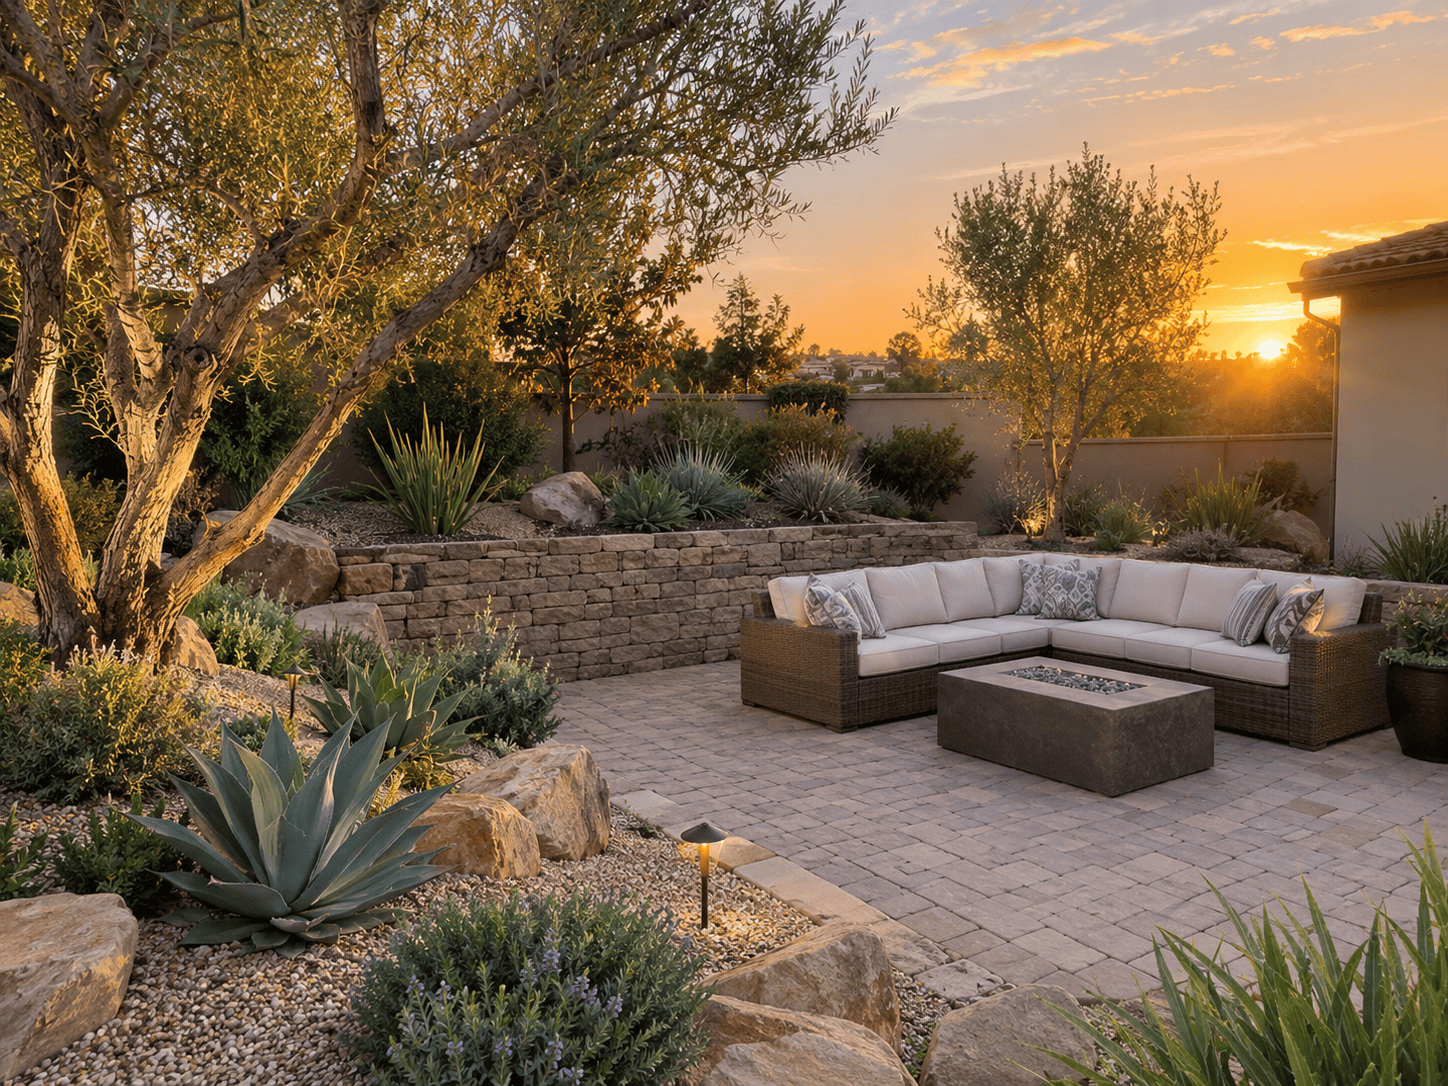
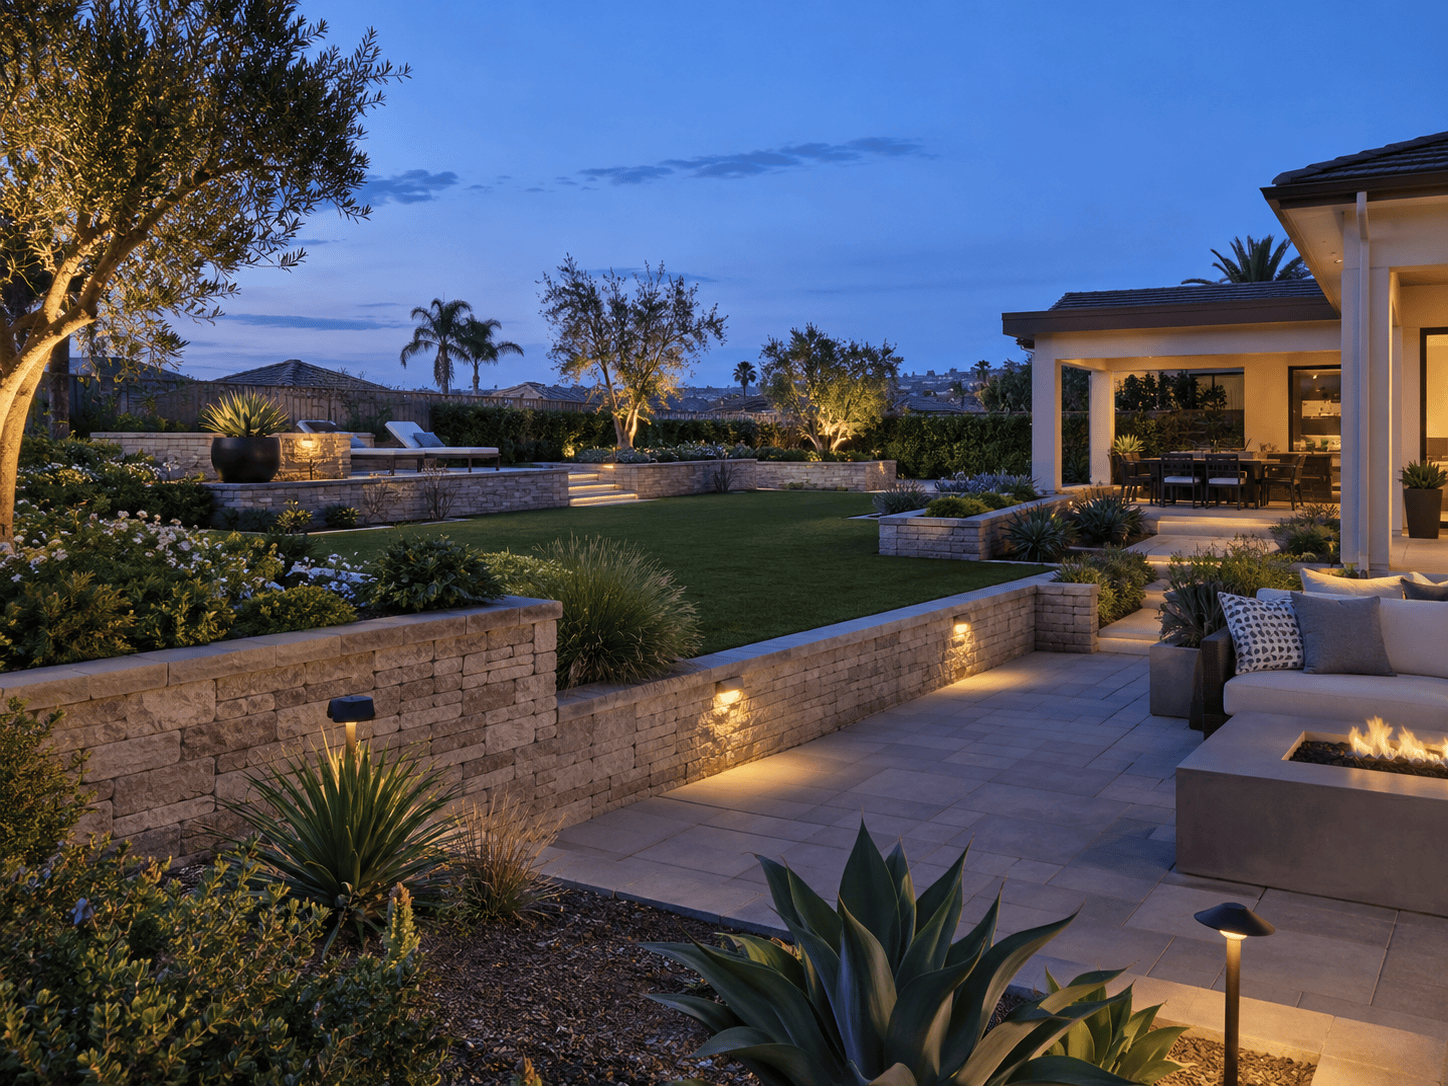
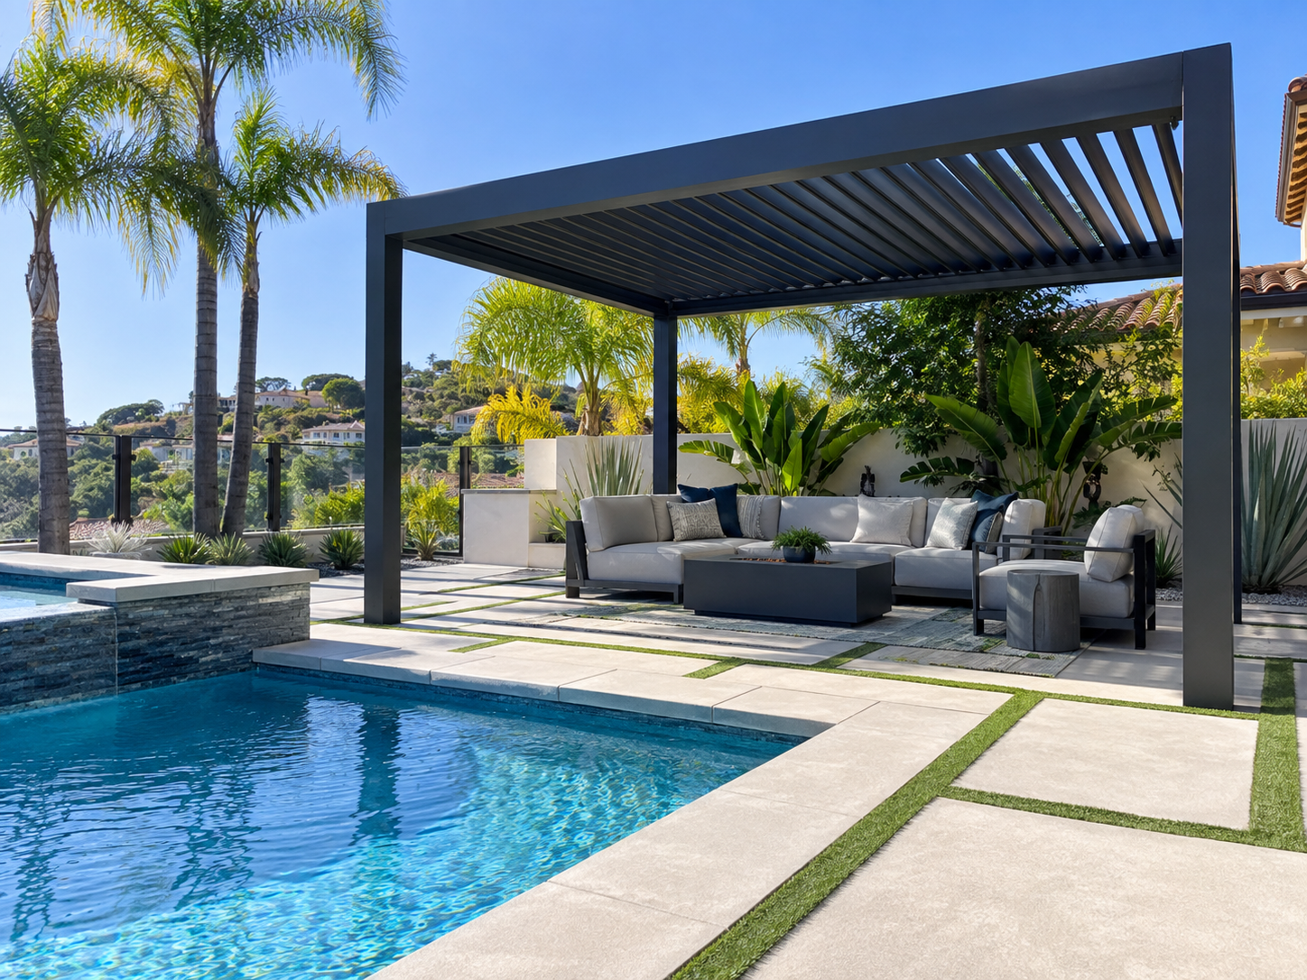
How we think about every projectRecent walls and landscaping
Good to know
Straight answers on price, timing and what's included. Anything else, the consultation is free and there's no obligation.
It depends on the height, the length, the material and how much the ground behind it needs to be moved, so walls are quoted after a site visit. You can get a rough estimate over the phone. Terms and conditions apply.
Lower walls usually don't. Taller walls, walls holding a slope above a house, or walls near a property line often need an engineered design and a permit. We check what your property requires before anything is drawn, so it's part of the plan rather than a surprise later.
Segmental block is the most common and the most cost-effective for residential walls. Natural stone and poured concrete cost more and suit particular looks. We'll recommend one for your yard and your budget at the consultation.
Almost always water. A wall with no drainage behind it fills up like a bathtub after rain and the pressure tips it. Every wall we build has gravel backfill, a drain line and weep holes so that never happens.
Yes, if you'd like. Planting, drip irrigation, turf, mulch and lighting can all be planned alongside the wall. It's optional, and plenty of clients come to us for the wall only.
A typical residential wall is built in days, not weeks, once the site is prepared. The exact schedule depends on the height, the amount of earth to move and access to the yard. You get a written schedule before work begins.
Yes. Financing is offered on every package, so the work can go in this season rather than in a few years.
All of San Diego County and some parts of Riverside County. It's always best to confirm your area first so we can tell you straight away whether we can take the project on.